The Hillage
El Sheikh Zayed · Madaar Development
About The Hillage
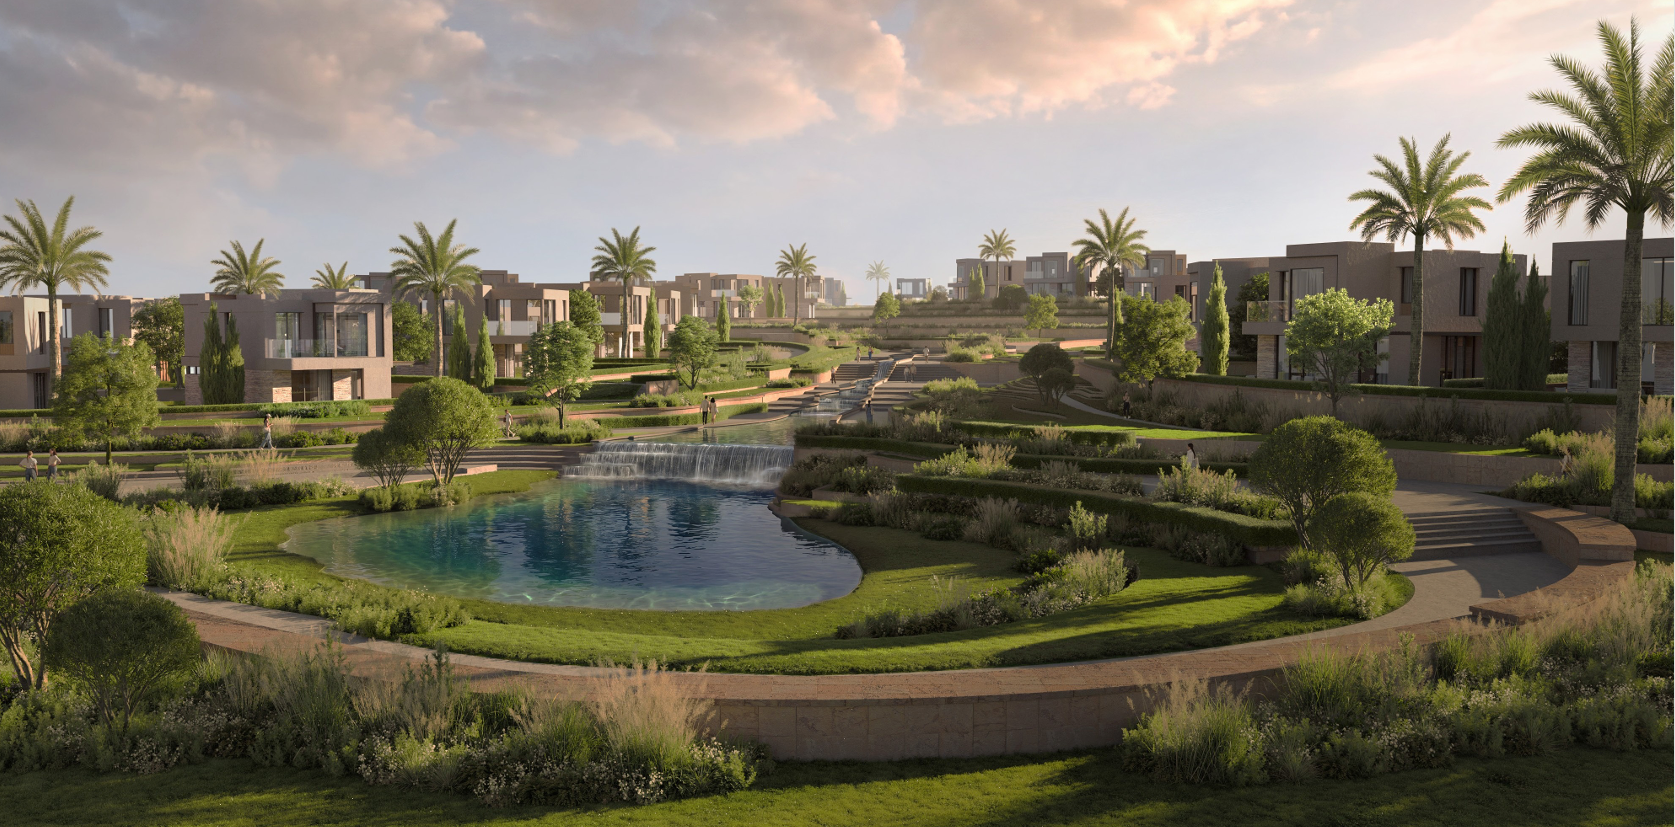
Madaar Development is launching The Hillage Sheikh Zayed, a landmark residential community redefining upscale living in one of Cairo's most sought-after destinations. This thoughtfully designed project spans 100 acres of naturally haven.
It was designed on elevations, offering a rare sanctuary where modern architecture harmonizes with lush, flowing landscapes. Inspired by the natural rise and fall of hills, the compound's dynamic topography creates a visually striking environment that sets it apart from conventional urban developments.
Whether you are seeking a permanent residence or a high-value investment opportunity in West Cairo, the compound delivers a refined, resort-inspired lifestyle unlike anything else in the area.
Available units (16)
- apartment · 1 bed · 85 m²From 7.7M EGP · 1 unit
- apartment · 2 bed · 110–144 m²10M EGP – 17M EGP · 2 units
- apartment · 3 bed · 140–207 m²12M EGP – 21M EGP · 6 units
- Unit · 3 bed · 190–191 m²23M EGP – 30M EGP · 2 units
- penthouse · 4 bed · 238 m²From 27M EGP · 1 unit
- villa · 3 bed · 210 m²31M EGP – 42M EGP · 2 units
- Unit · 4 bed · 226 m²From 37M EGP · 1 unit
- villa · 4 bedPrice on request · 1 unit
Payment plans
- Payment plan10-year installment
Plans are indicative. A consultant will confirm the latest terms for you.
Location
El Sheikh Zayed · Egypt
Madaar Development
Founded in 2015, Madaar Development has built a distinguished reputation for creating residential communities that blend resort-sty…
Sheikh Zayed Location
The Hillage Compound is strategically positioned on one of the last available natural plots in Sheikh Zayed . This gives it a rare edge in one of Greater Cairo's most desirable and high-demand districts. It is a mere 5-minute drive from Smart Village.
Its dual-frontage design ensures seamless access from multiple key entry points, making daily commutes and connectivity effortlessly convenient. The compound's proximity to Cairo's major hubs makes it an ideal base for residents and investors alike.
It sits within a short drive of major landmarks and commercial centers, placing residents at the heart of everything that matters. The Hillage Sheikh Zayed location puts it in a short drive from:
- Sphinx International Airport - 10 minutes
- Downtown Zayed - 10 minutes
- Arkan Plaza - 15 minutes
- Grand Egyptian Museum - 20 minutes
- Downtown Cairo - 30 minutes
- Key Roads & Destinations Near The Hillage
Thanks to its prime location in Sheikh Zayed City, The Hillage Compound by Madaar is easily accessible through:
- Rod El Farag Axis
- Cairo - Alexandria Desert Road
- Waslet Dahshour Road
- 26th of July Mehwar
It is also close to many of the city’s popular attractions and other fancy compounds in Zayed and 6 October, including:
- Mall of Arabia
- Dream Park
- New Giza Compound
Sheikh Zayed Master Plan
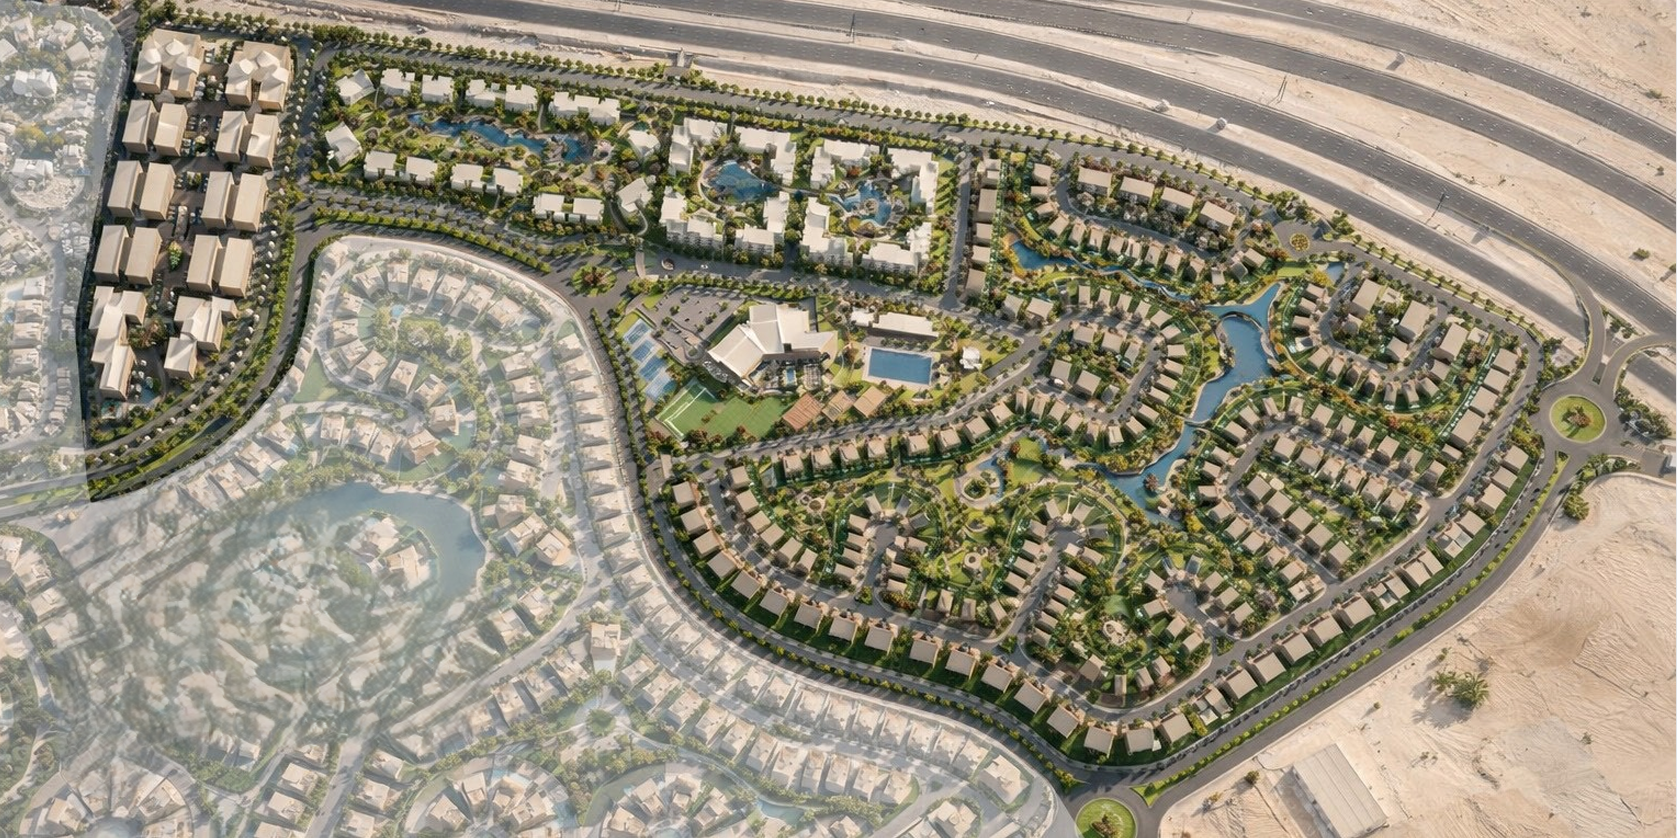
The master plan of The Hillage is a testament to thoughtful urban design that prioritizes both livability and visual harmony. Covering 100 acres , the layout is divided into distinct zones, each designed to serve a specific purpose.
The lush landscape alone covers 50 feddans, creating an expansive, nature-immersed environment with continuous water flow and a centralized waterfall. A fully integrated no-car zone spans the entire development.
The Hillage Compound master plan shows the following:
- Residential Properties - 11% of total area, comprising single-family and multi-family units
- Commercial Zone - 12 feddans of premium retail and office space
- Sports Club Area - 10 feddans dedicated to wellness and recreation
- Landscape Area - 50 feddans of green spaces and water features
- Serviced Residence - Integrated hospitality component within the community
- Interactive Park Nodes - Distributed across the project to encourage outdoor activity and social engagement
The development's dynamic topography offers elevated perspectives, with optimized building orientation designed to maximize natural ventilation and 280-meter panoramic views across the community.
- Facilities & Services of The Hillage Compound
The Hillage delivers a comprehensive lifestyle designed to meet every resident's needs within the community's gates. From wellness and recreation to retail and dining, the compound's facilities reflect a vision of all-in-one, resort-inspired living.
The upscale services and facilities of The Hillage Sheikh Zayed include the following:
- Padel, tennis, and squash courts
- Olympic-sized swimming pool
- Fully equipped gym
- Pilates and wellness studios
- Landscaped jogging tracks and outdoor activity zones
- Family-focused open spaces and kids' areas
- Interactive park nodes distributed across the project
- Over 1 km of water bodies
- A dedicated 12-feddan commercial district with premium retail and modern office environments
- Convenient access to dining, everyday services, and lifestyle outlets within the community
- Mosque within the compound
- No-car zone concept prioritizing pedestrian safety and walkability
- Fully integrated green spaces
- 24/7 security system with CCTV surveillance cameras
- Parking spaces
- Properties in The Hillage Sheikh Zayed by Madaar
The Hillage in Sheikh Zayed has a luxurious collection of properties for sale, and they vary between:
- Apartments (1-, 2-, and 3-bedroom units)
- Standalone villas
- Twin villas
- Townhouses
This diversity is designed to cater to different lifestyles, family sizes, and budgets. Each unit was thoughtfully positioned to maximize privacy, views, and natural light.
It’s worth noting that apartment buildings are composed of G+3 floors. Call us on 15211 to own your unit in The Hillage.
- Advantages of Owning Your Unit in The Hillage
Investing in The Hillage Sheikh Zayed means securing a position in one of Cairo's most exclusive and rapidly appreciating residential addresses. The project offers a compelling combination of lifestyle value and long-term capital growth potential.
The Hillage’s unique selling points revolve around the following:
Prime Location: Built on the last available natural plot in Sheikh Zayed.
Dual-Frontage Accessibility: Highly connected to Sheikh Zayed's main roads and popular landmarks in West Cairo.
Resort-Style Living: Over 50 feddans of green landscape, flowing water features, and a no-car zone create a truly serene residential environment.
Integrated Sports Club: A premium wellness destination within the compound, adding significant lifestyle.
Diverse Unit Types: A variety of apartments, townhouses, twin villas, and standalone villas to suit different needs and budgets.
Commercial Hub On-Site: A dedicated 12-feddan commercial zone ensuring homeowners’ convenience.
Enquire about The Hillage
Leave your details and our team will share availability and prices.